01
The roof is assessed
The survey checks roof condition, construction, tile type, access and the areas that can sensibly form part of the layout.
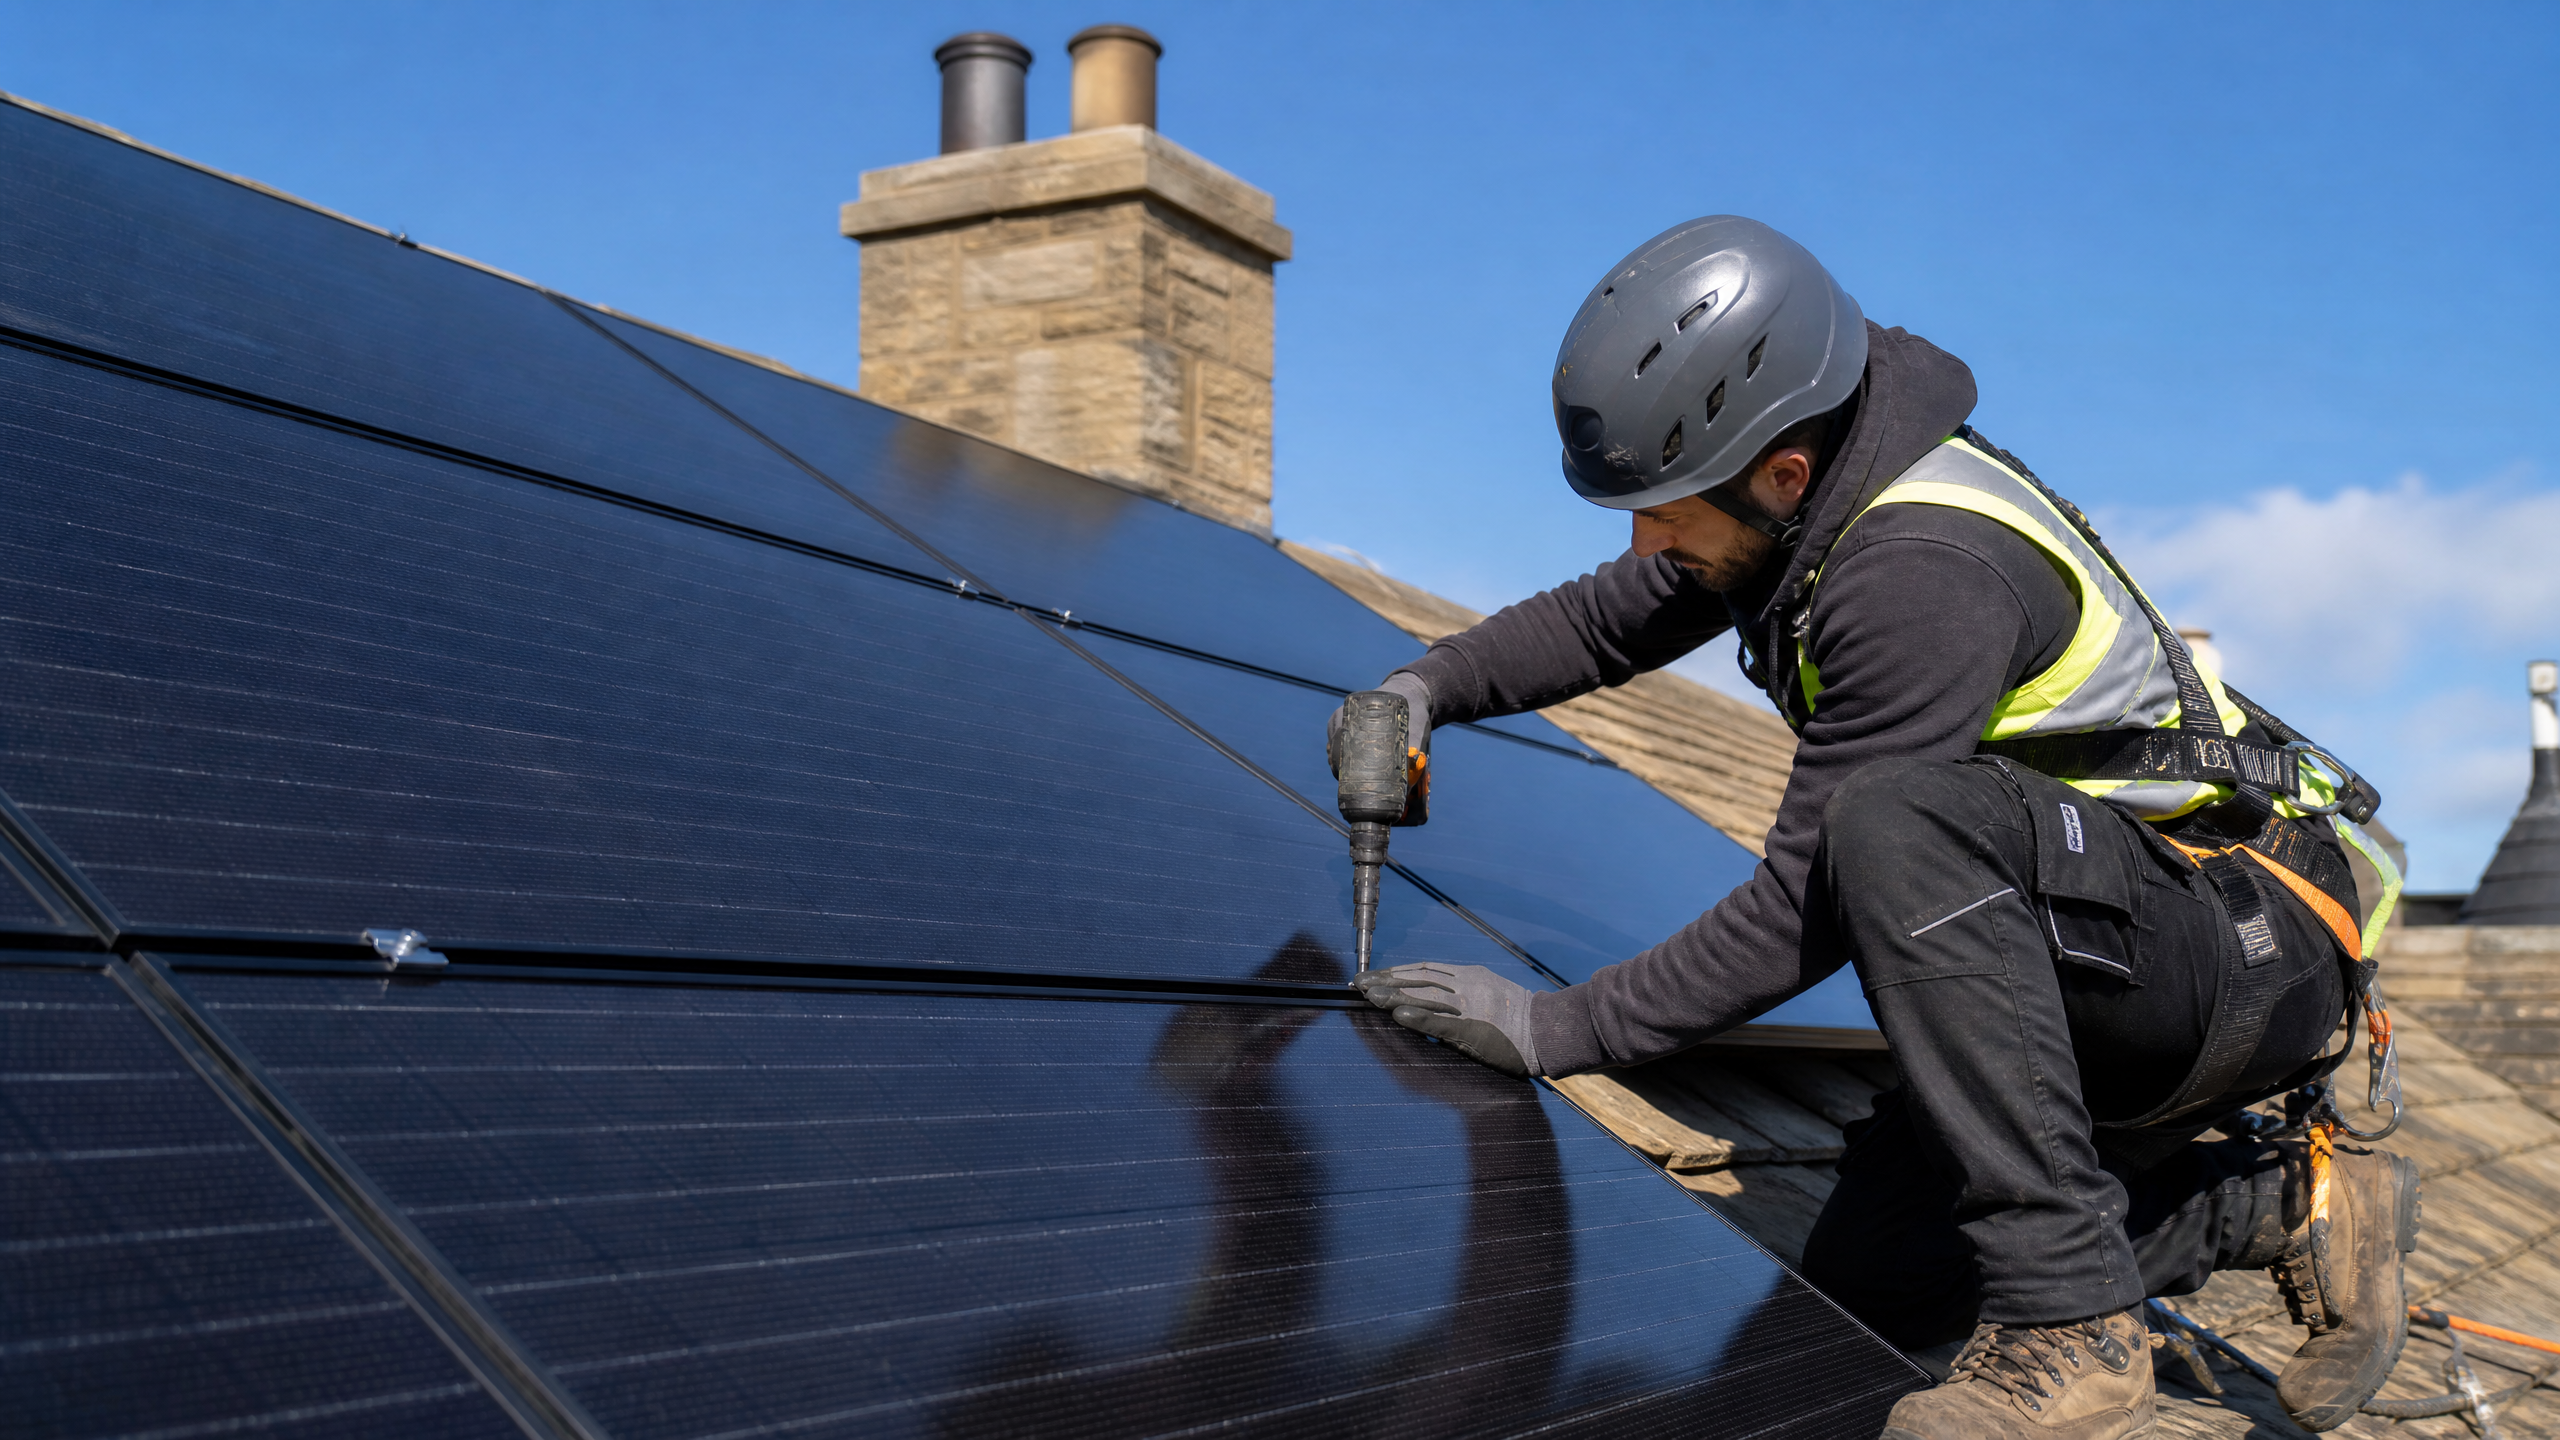
Panels are not simply placed on a roof. The mounting approach is designed around the roof construction, tile type, usable space, safe margins and the final installation plan.
Read the short practical points first, then use the detail, independent resources and HEG routes that match your question.
The survey checks roof condition, construction, tile type, access and the areas that can sensibly form part of the layout.
Safe edge margins, roof features, shading and cable routes all affect where panels and mounting components can sit.
Access equipment, mounting rails, panel fitting, electrical work and handover are organised around the agreed installation scope.
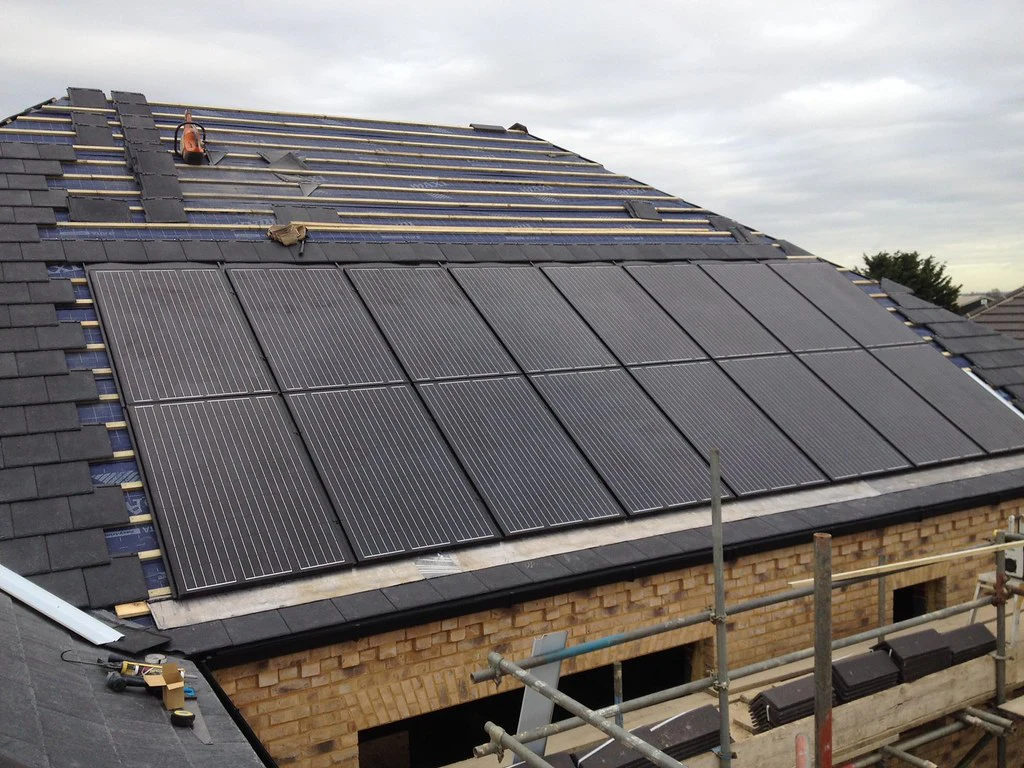
Roof margins, roof features, shading, access and the structure itself can all influence the layout. This is why the final installation plan is confirmed after survey, even where an online estimate is useful.
A satellite view is useful, but the survey confirms the physical roof, safe working access and relevant details.
HEG confirms the panel positions, mounting approach, cable route and any property-specific access requirements.
The agreed system is fitted, tested and handed over with the relevant information for the completed installation.
Open the answers you need. Where the answer depends on your home or chosen equipment, we explain what a survey or proposal will confirm.
A proper survey checks the roof condition and allows the installation to be planned with the appropriate mounting approach for that property. If a concern needs addressing, HEG discusses it before installation.
Yes. Safe margins, roof features, usable area, orientation, shading and access can affect the final number and position of panels.
Potentially, but the mounting approach depends on the roof construction and condition. HEG confirms what is practical through the survey-led design process.
The final design includes appropriate clearance around roof edges and features. These practical requirements help determine a safe, workable final layout.
Access requirements are confirmed for the property and agreed installation. HEG explains the scaffolding allowance and any survey-led requirements within the proposal scope.
These external resources support the practical topic on this page. They open in a new tab.
Explore a starting layout online, then let the HEG survey confirm the safe, practical design.
Hanchu ESS video library
Short product overviews to help you understand compatible solar and battery features before you request a tailored HEG proposal.

Battery safety overview
See the safety features presented for a Hanchu ESS home battery, including BMS monitoring, fire-safety detection and the internal protection measures shown in this overview.

Smarter charging settings
See how compatible systems can use a chosen charge window and weather-condition-specific state-of-charge targets. Settings and outcomes depend on the system, tariff and weather forecast.

Solar generation feature
Watch how Hanchu ESS shadow management scans the PV voltage range to help identify the best available operating point when partial shading creates multiple power points.

A Hanchu hybrid solar-and-storage design can be planned around compatible Octopus time-of-use tariffs. Octopus confirms current tariff availability and enrolment.
Explore planned HEG Care memberships for eligible solar systems. Membership is separate from your installation price, warranty and any repair work.